DALMANINTERIORS
Calgary, Alberta

Steel stud framing

Interior systems for commercial construction — layout, steel stud framing, ceilings, board, tape and touch-ups after prime. Over 20 years in the trade, and the experience to spot a problem before it becomes a change order.

20+ yearsTrade experience in framing, drywall and finishing
2 daysTypical mobilization from notice to proceed
One scopeLayout through to touch-ups after prime
SCOPE OF WORK

From layout to touch-up, one scope

Interior systems is a single trade. We carry the whole sequence — layout, framing, ceilings, board, tape and the touch-ups after the painter primes — so one subcontractor is answerable for the walls and ceilings from the first chalk line to the final walk.

01

Layout

Walls set out from the drawings

Partition lines snapped off established grid or building control, checked against the door and frame schedule and the reflected ceiling plan. Where the drawings do not match what is actually in the space, you hear about it here — before anything is fastened.

02

Steel stud framing

Load-bearing and non-load-bearing

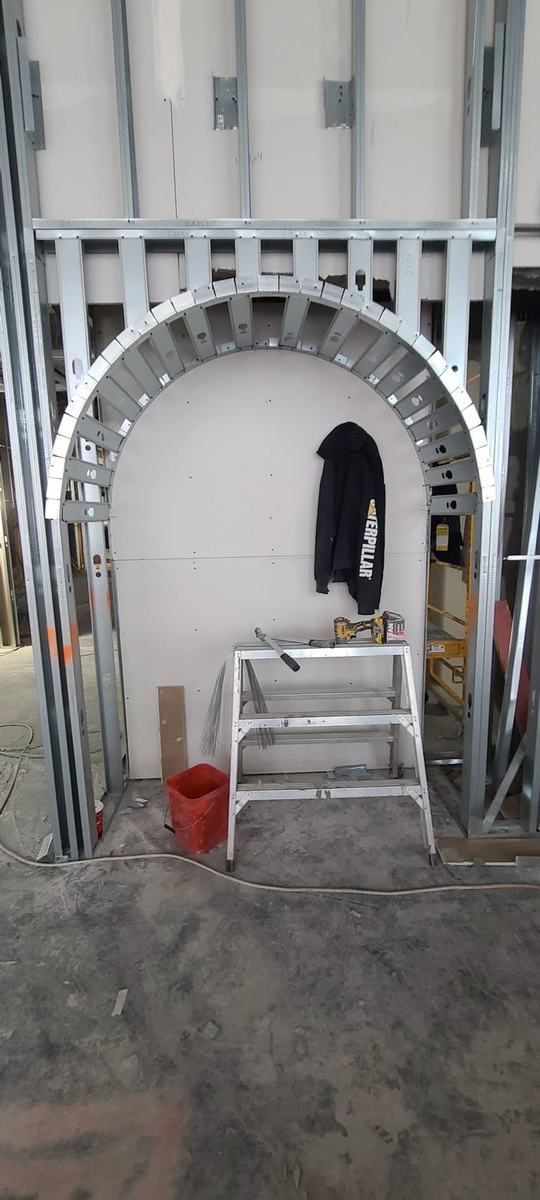
Partitions, shafts, bulkheads, furring and exterior wall infill. Radius walls and arched openings laid out and built on site. Deflection track detailed at the structure, in-wall backing installed per the drawings, and rough openings framed to the door and frame schedule.

03

Suspended ceilings & bulkheads

T-bar grid and drywall ceilings

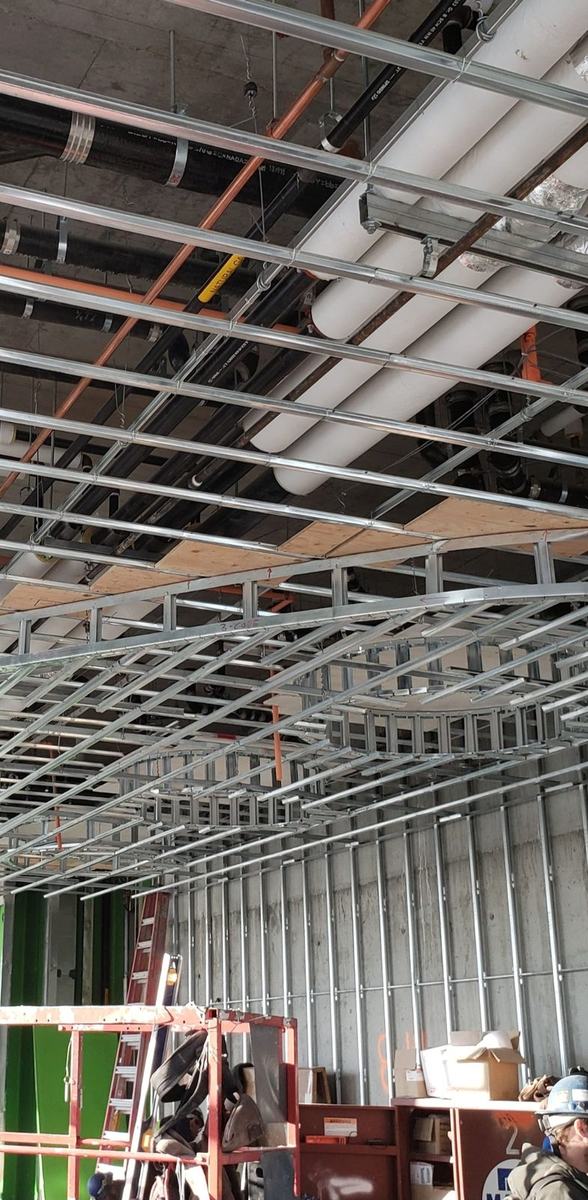
Acoustic T-bar grid laid out square to the room and hung to the specified height, coordinated with mechanical, electrical and sprinkler in the plenum. Drywall ceilings, coffers and floating bulkheads framed to the reflected ceiling plan.

04

Board

Standard, rated, moisture and abuse

Gypsum board hung to the assembly on the drawings, including fire-rated partitions and shaft wall. Firestopping detailed at penetrations and head-of-wall conditions, and control joints placed where the assembly requires them rather than where they are convenient.

05

Tape & finish

Levels 1 through 5

Taped and finished to the level specified for each area. Surfaces are walked under working light and corrected before the painter is called in, so the primer goes onto a wall that is already ready for it.

06

Touch-ups after prime

Included, not an extra

Primer shows what working light does not. We come back after the prime coat, address what it reveals, and leave the surface ready for finish paint — part of our scope, not a return trip you have to chase or pay for twice.

BEFORE FRAMING BEGINS

Issues caught before the first track goes down

Twenty years on site means we notice the conflicts early — usually while we are laying out, before anything is fastened. We raise them with you then, when the fix is a conversation, rather than after the walls are standing when it becomes a change order.

Ceiling heights that will not clear

Duct, beams and sprinkler mains that leave less room than the drawings assume — flagged before framing, with a workable suggestion for how to get the height.

Openings and backing that do not match

Rough openings against the actual door and frame schedule, and backing for hardware, millwork and wall-mounted equipment that is not shown but is going to be needed.

Details that will not build as drawn

Head-of-wall conditions, rated assemblies and tie-ins that do not work in the field the way they work on paper.

A five-minute conversation before layout costs nothing. The same problem found after taping is a change order.

SELECTED WORK

From framing to finished

All photographs are of our own work on commercial projects in Calgary and across Western Canada. The framing shots matter because they are what the finished ceilings and walls are sitting on.
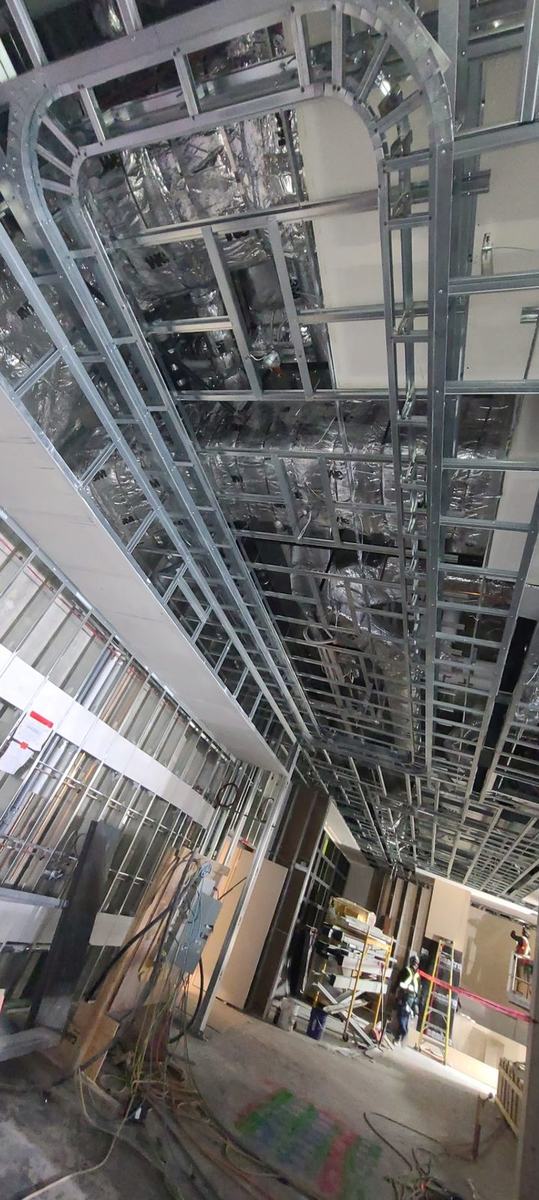
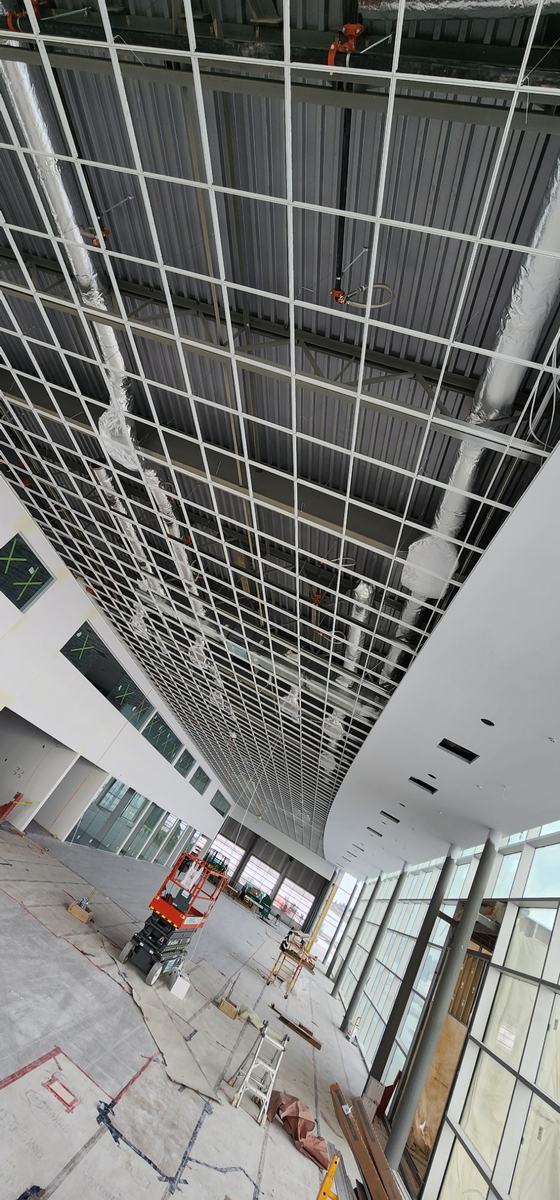
Curved steel stud ceiling bulkhead framed above an open floor
Radius bulkhead, framedCurved track cut and kerfed on site to the reflected ceiling plan
Finished curved drywall soffit meeting a suspended ceiling grid in a tall atrium
The same detail, finishedCurved soffit edge taped and hung true across the full span
Arched opening framed in steel stud with radius track
Arch, framedRadius track kerfed and screwed at every leg
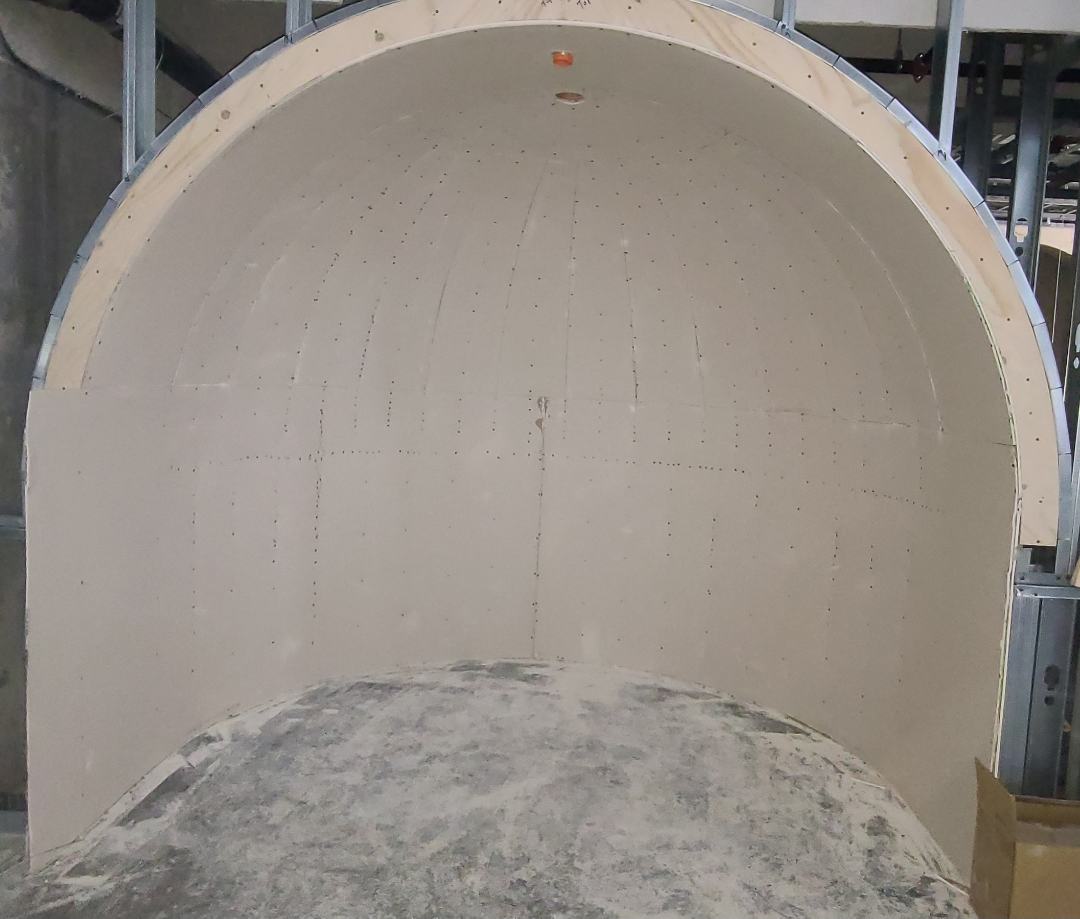
Arched alcove boarded in gypsum before taping
Arch, boardedBoard scored and wrapped to the curve
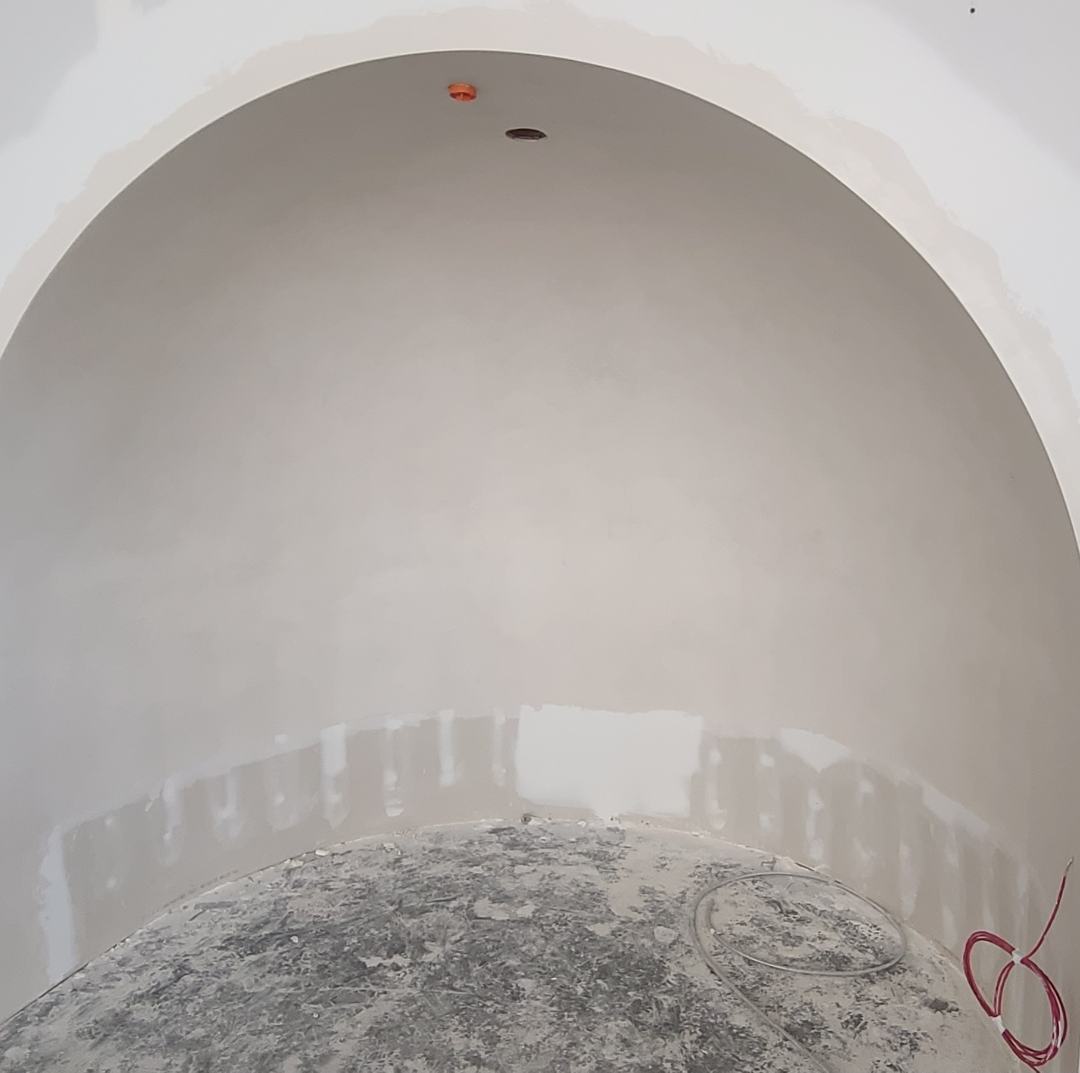
Finished and taped arched alcove ready for paint
Arch, finishedTaped and sanded — no flat spots in the curve
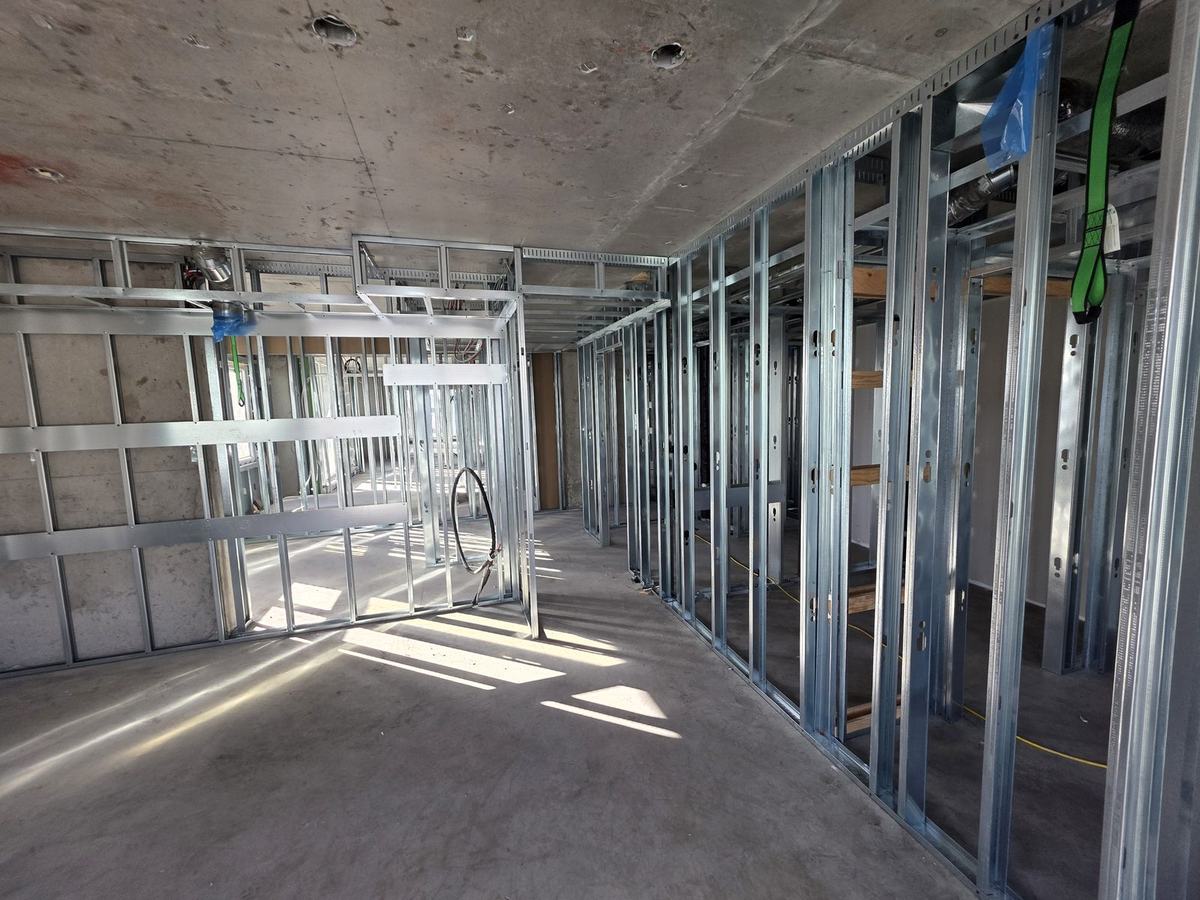
Rows of steel stud partitions framed in a sunlit commercial floor
Tenant improvement partitionsFull floor laid out and framed, openings set to the door schedule
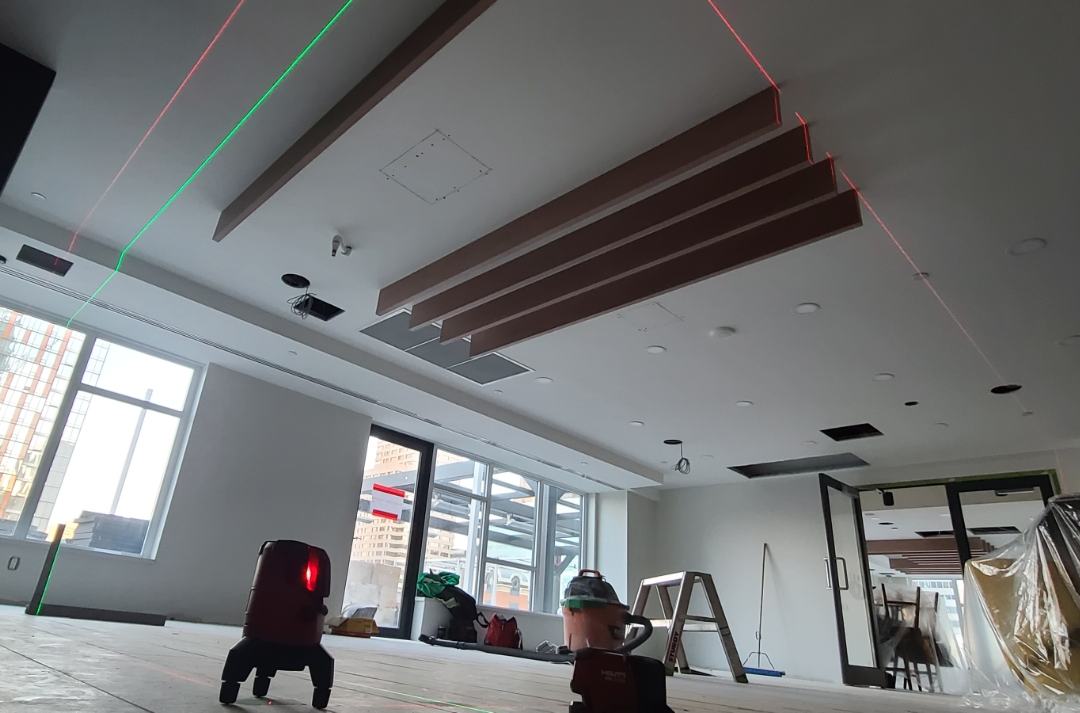
Wood slat feature ceiling being set out with laser lines
Feature ceiling, set outSlat positions carried off crossed laser lines
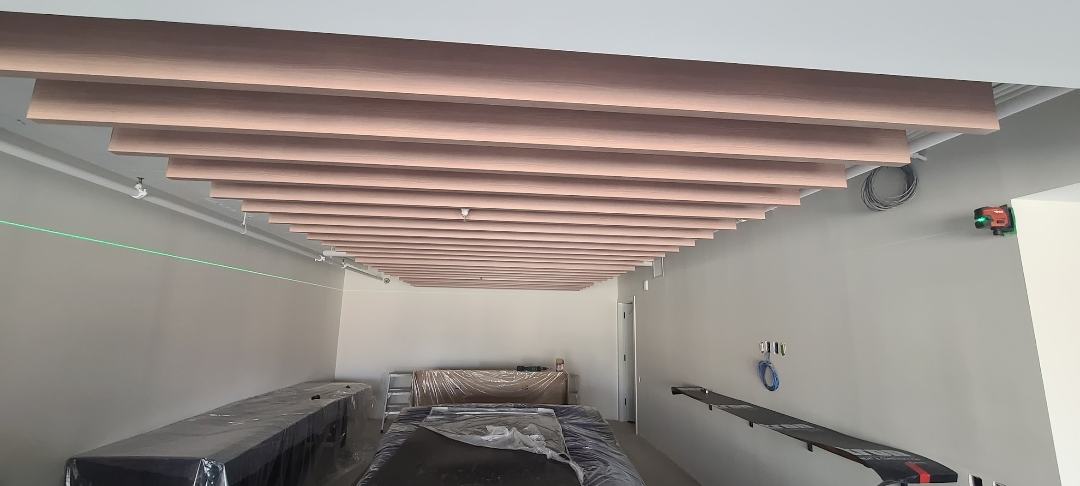
Completed wood slat feature ceiling over a finished room
Feature ceiling, finishedEvery slat landing on line across the room
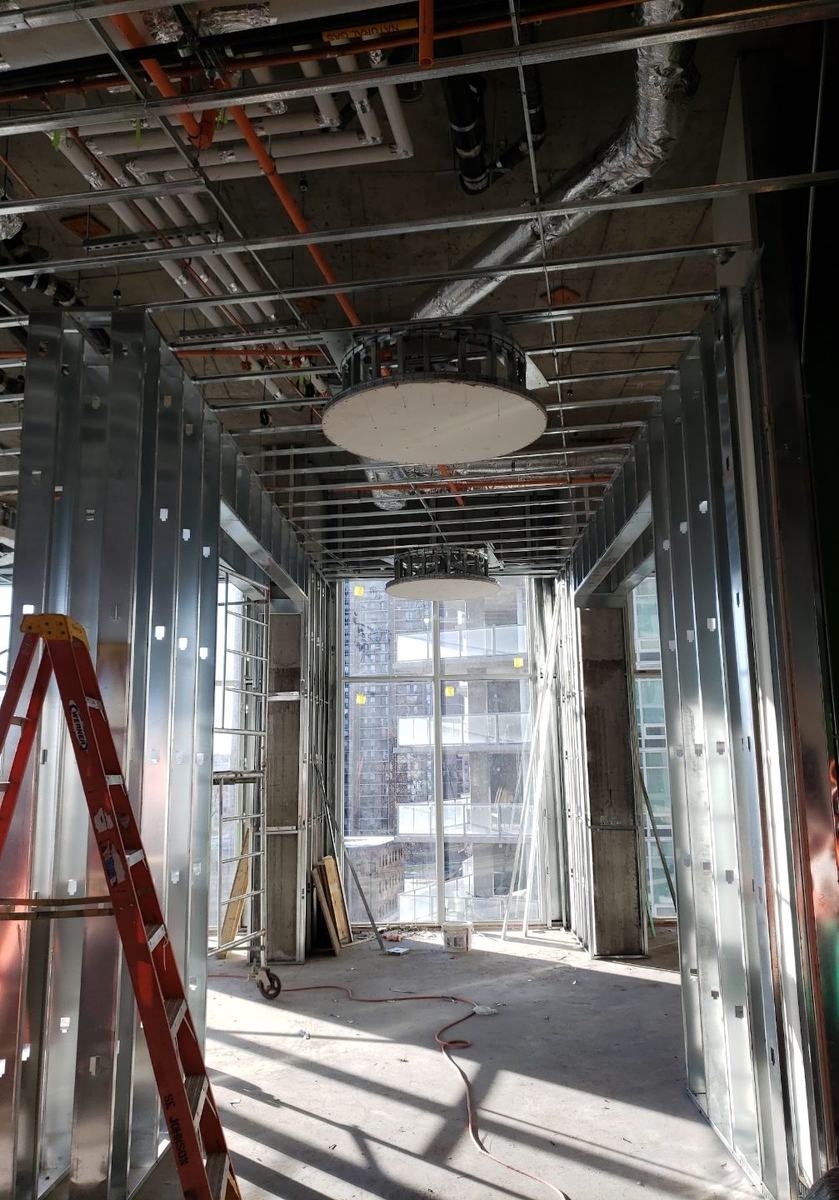
Circular drywall bulkheads framed in a corridor
Circular bulkheads, framedSet out and hung as a pair
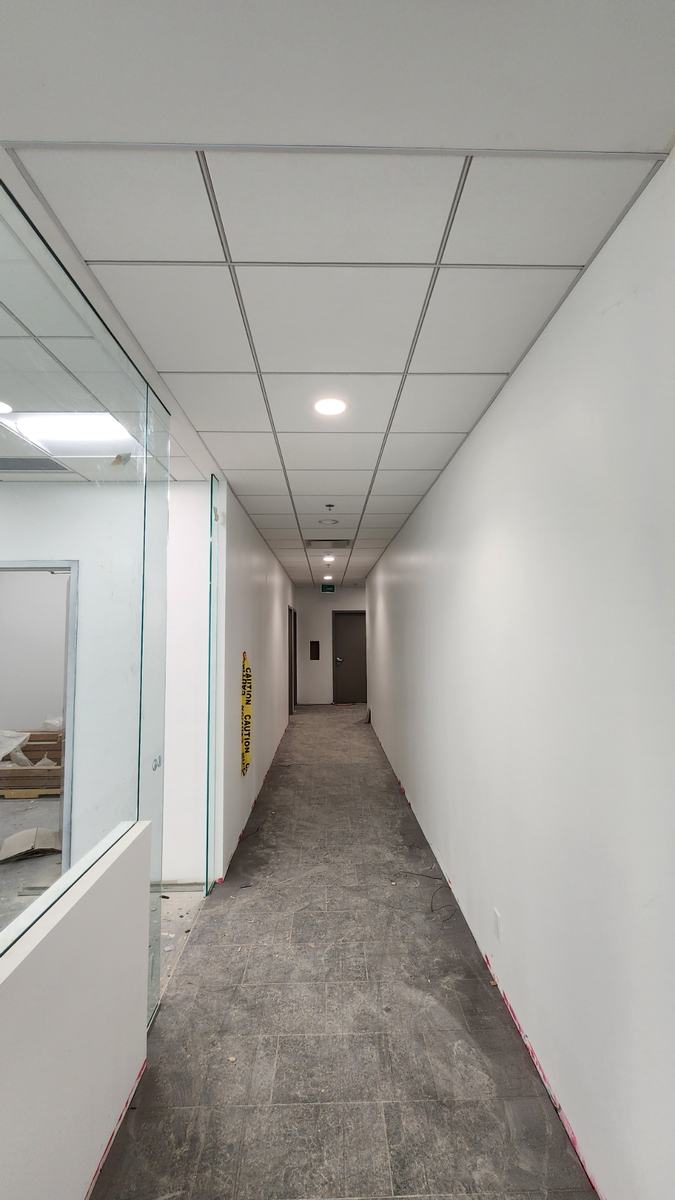
Finished corridor with suspended ceiling grid and glazed partitions
Corridor, finishedGrid, walls and glazing all landing on the same lines
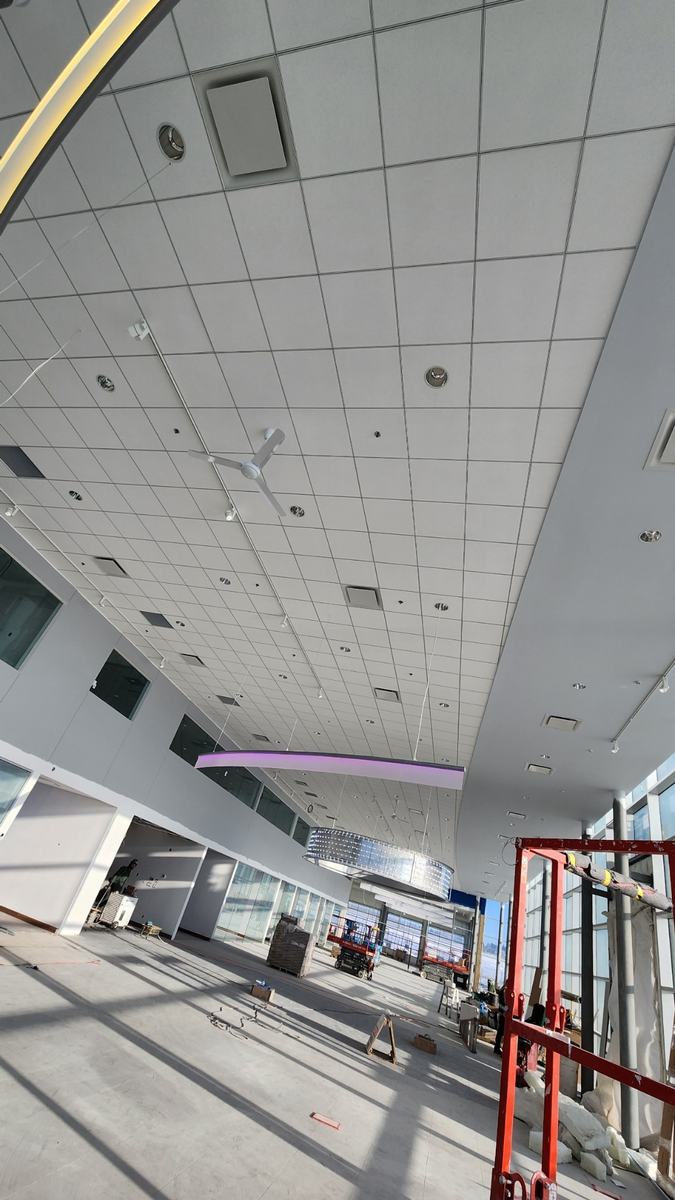
Large finished ceiling with a curved feature soffit and feature lighting
Feature ceiling, completedCurved soffit running the length of a public space
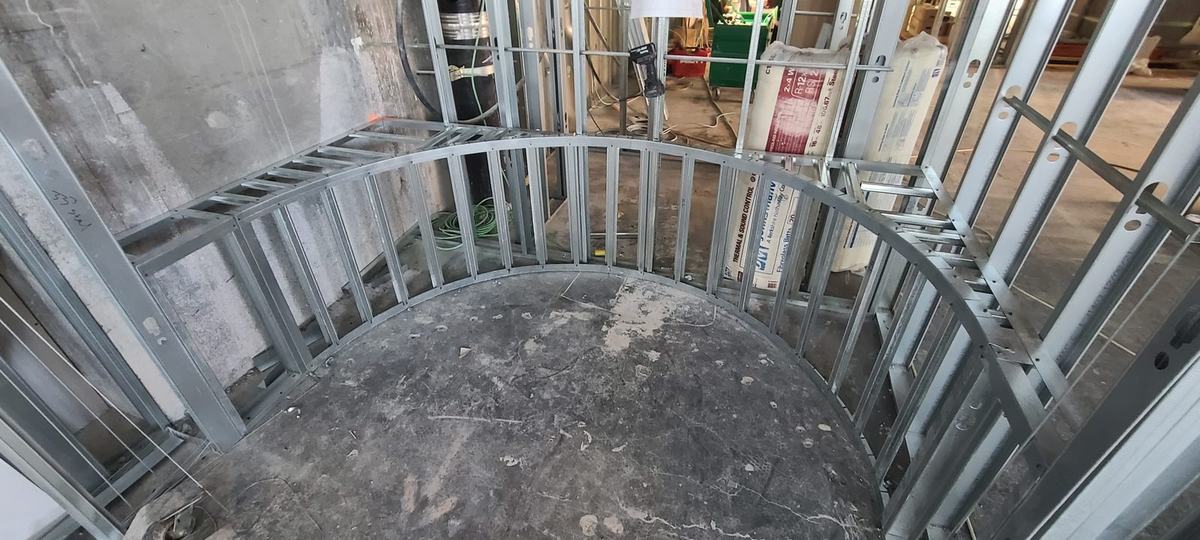
Curved steel stud wall framed on a concrete floor
Radius wallStruck from centre on the slab and framed to the specified radius
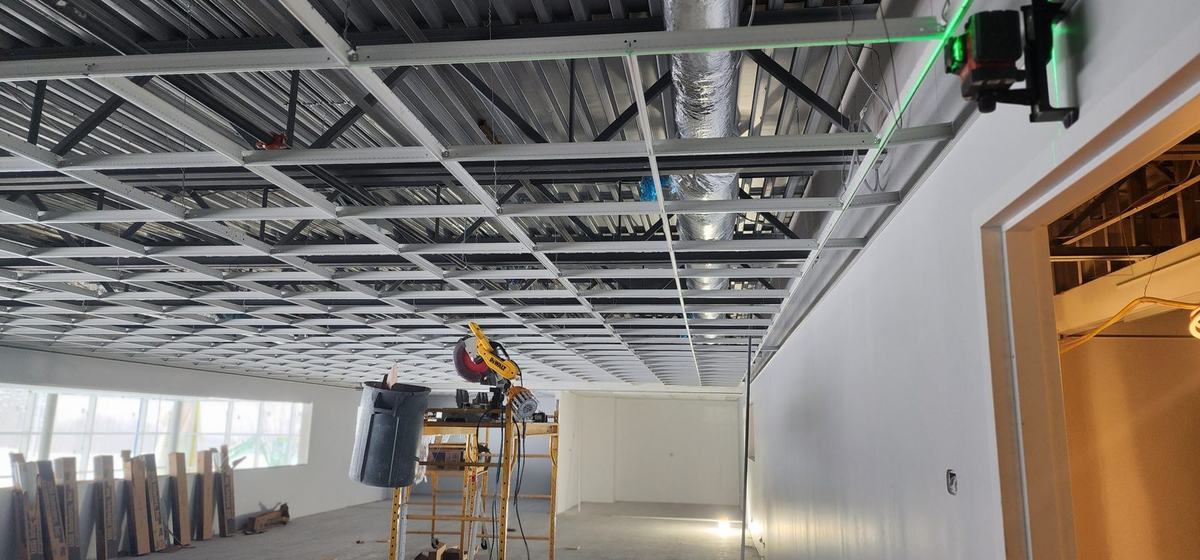
T-bar ceiling grid being installed with a green laser level line
Grid, off the laserCeiling height carried off one benchmark across the suite
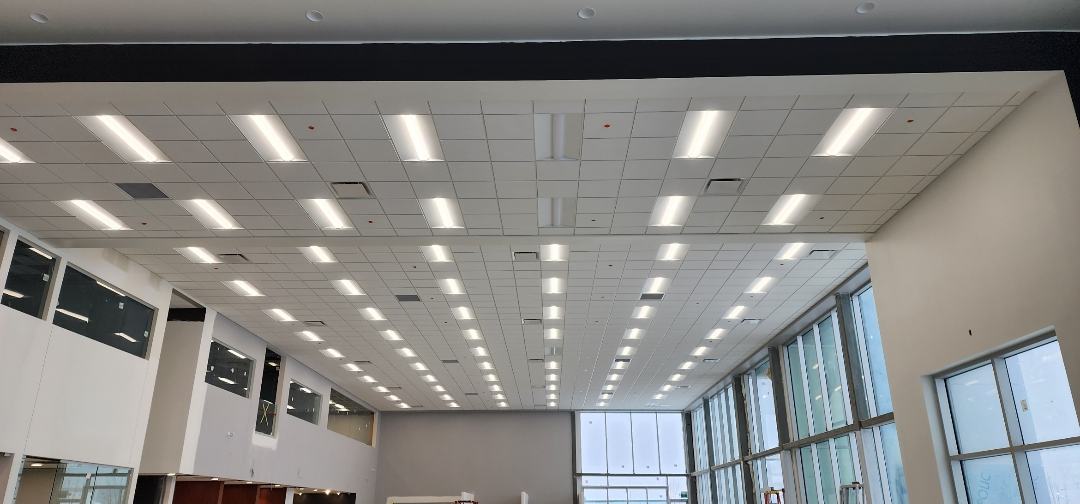
Completed office ceiling grid with a regular pattern of light fixtures
Grid, completedTile and fixture layout square to the room
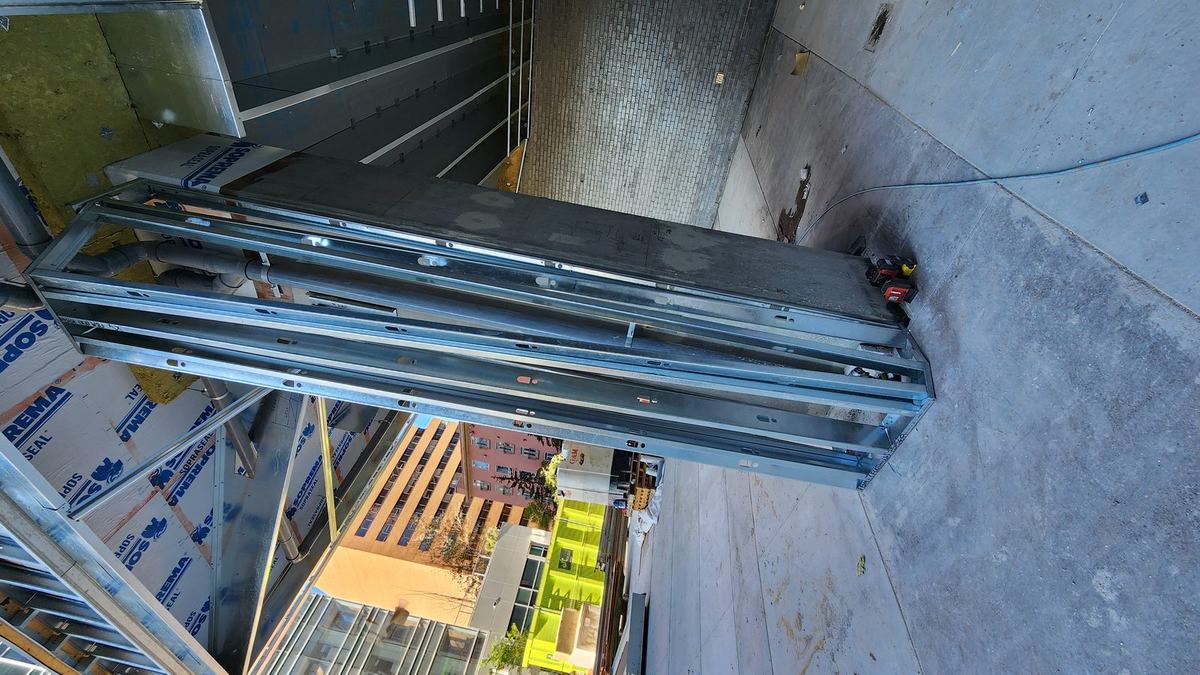
Steel stud column and soffit framing at a building entrance
Entry column furringExterior column wrapped to the architectural detail
Curved steel ceiling framing threading around mechanical services
Framed around the tradesCeiling framing threaded through mechanical and sprinkler
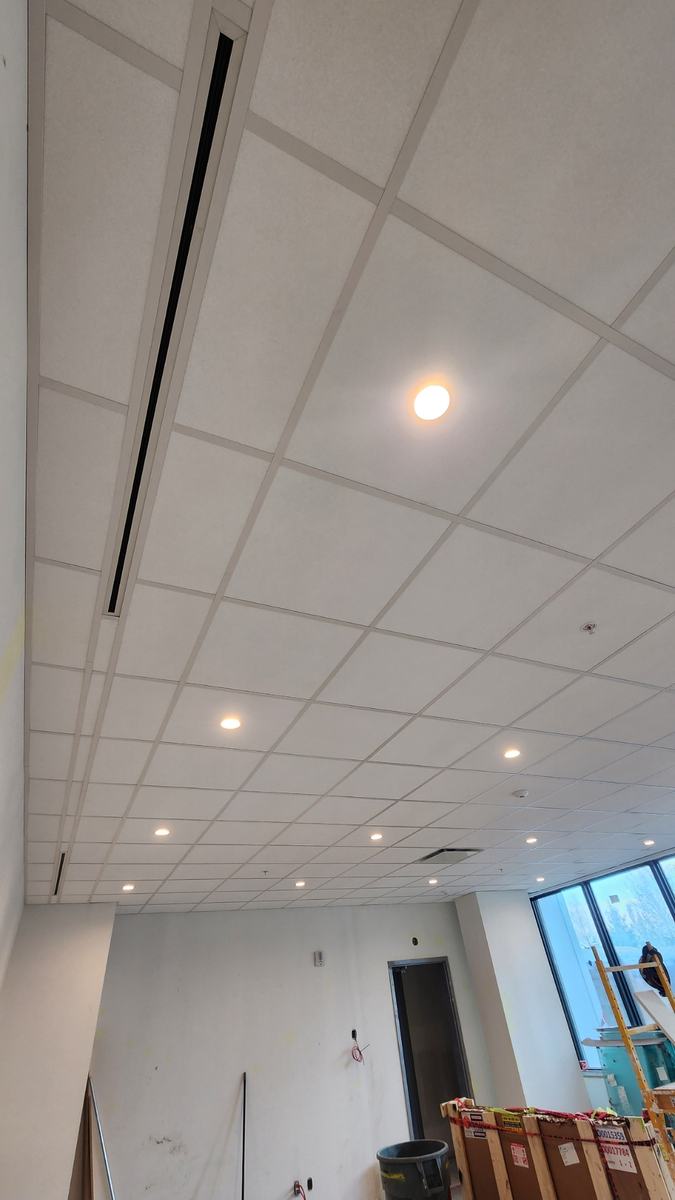
Finished ceiling grid with a linear slot diffuser detail
Slot diffuser detailGrid cut clean to the linear diffuser
Exterior canopy soffit framing in steel stud against blue sky
Exterior canopy soffitHung off structural steel
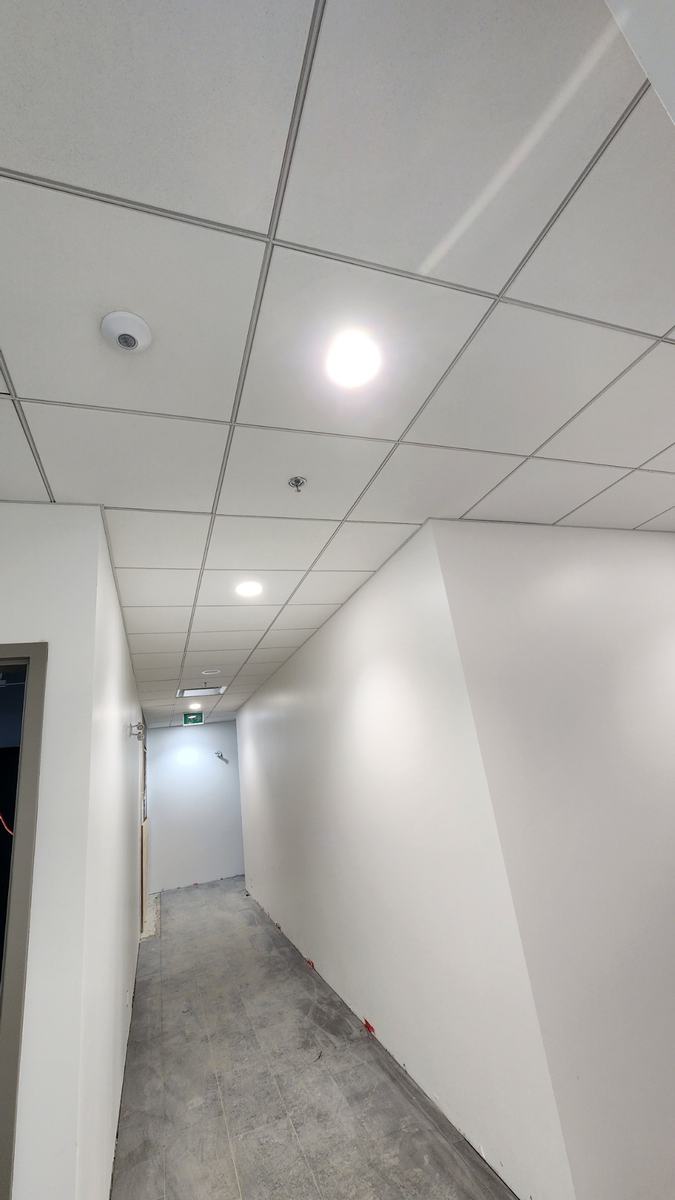
Finished corridor with acoustic ceiling tile and painted walls
Corridor, handed overWalls, grid and tile complete and ready for occupancy
CAPABILITY

Built for commercial interiors

Interior systems work on occupied and active sites, from a single suite to a full floor. If it is walls and ceilings on a commercial project, it is what we do every day.

Project types

  • Office tenant improvementsNew build-outs and renovations of occupied space
  • Retail and restaurant fit-outsIncluding landlord and base-building work
  • Medical, dental and clinicalRated separations and lead-lined assemblies
  • Institutional and public buildingsSchools, recreation and government facilities
  • Warehouse and industrial officeMezzanines, offices and washroom blocks
  • Multi-family corridors and amenityCommon areas and suite separations

Assemblies & specialties

  • Fire-rated partitions and shaft wallBuilt to the listed assembly with detailed firestopping
  • Acoustic and sound-rated wallsWhere the STC rating has to actually perform
  • Radius walls and arched openingsStruck on the slab and framed to the drawn radius
  • Curved, coffered and floating bulkheadsFeature ceilings framed to the RCP
  • Suspended T-bar and drywall ceilingsCoordinated around services in the plenum
  • Exterior wall infill and furringIncluding deflection and thermal detailing

Not on the list? Ask. Twenty years in the trade covers a good deal more than fits on a page.

EXPERIENCE

Over 20 years in the trade

Dalman Interiors Ltd. is owned and operated by JD Dalman, an Interior Systems Mechanic with over 20 years of commercial experience in steel stud framing, drywall installation and finishing to Level 5 on projects throughout Alberta.

Work is supervised directly by the owner. The person who prices your scope is the person on site, so discrepancies between the drawings and field conditions are identified and reported the same day, in writing, while there is still time to resolve them.

Dalman Interiors carries commercial general liability insurance and WCB coverage, and works cooperatively alongside all other trades on active floors.
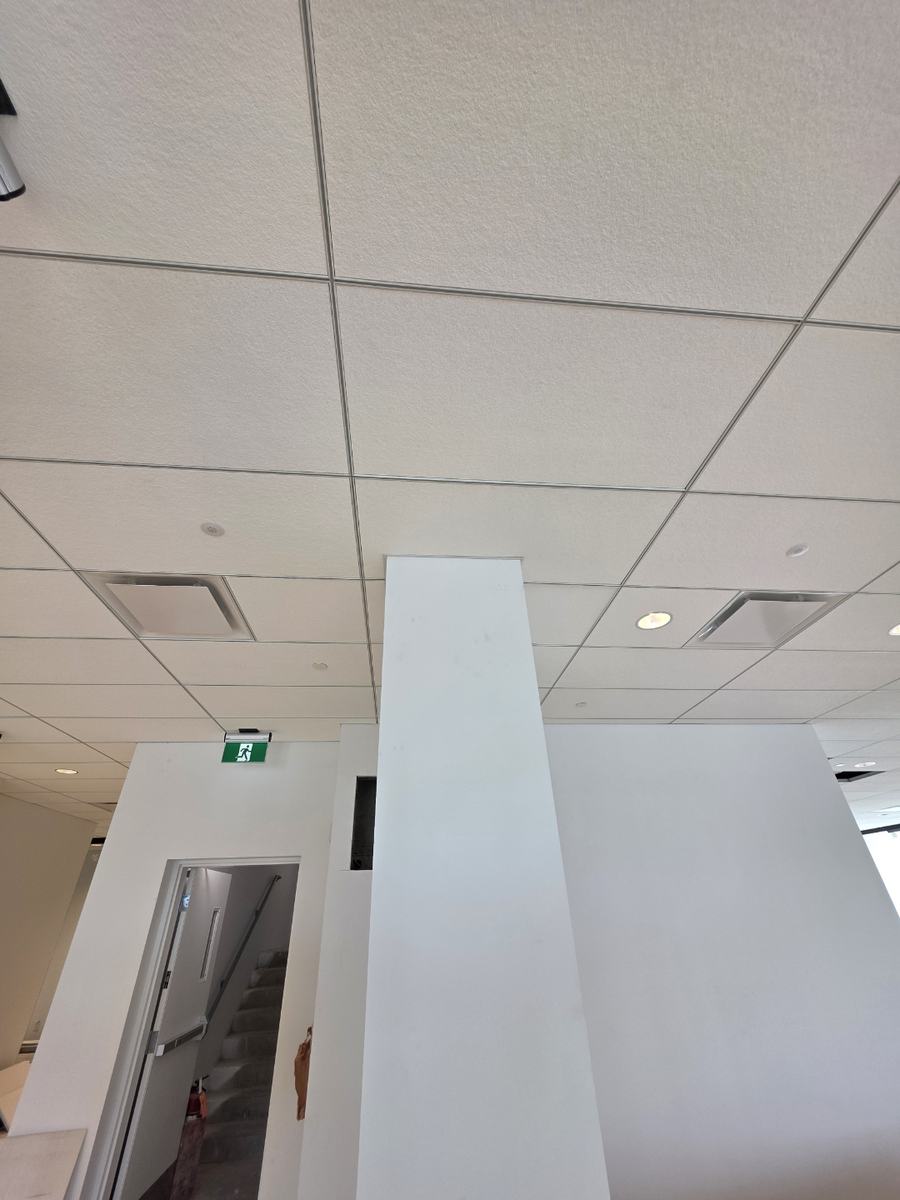
One point of contact and one line of accountability, from tender through to final walk-through.
Finished ceiling grid and painted drywall column in a completed commercial interior
CONTACT

Invitations to bid

We welcome tender packages, budget pricing requests and site meetings, and respond to invitations to bid promptly and in full.

403-618-1596
Based in
Calgary, Alberta
Working
Calgary & Western Canada
Scope
Layout to touch-up
Coverage
Commercial GL & WCB
Trade
Interior Systems Mechanic
Experience
20+ years